July 28, 2026
The landscape of home construction has significantly evolved with the introduction of alternative methods that challenge traditional approaches. When evaluating a new residence, buyers often weigh the structural advantages, financial investments, and overall timeline required to complete a build. Modern buyers are increasingly looking for ways to streamline their journey toward homeownership without sacrificing durability or personal style. Exploring how different construction methods operate helps provide a comprehensive understanding of your available options.
A crucial part of making an informed homebuying decision involves understanding not just the financial implications but also the time investment required for each type of build. A modular home provides an efficient, highly structured alternative to traditional site-built properties. By comparing the various aspects of each method, we aim to provide a clear picture of time efficiency and overall value. Deciding how to build requires looking at both short-term schedules and long-term satisfaction.
Examining industry reports and practical build timelines reveals a sharp contrast between indoor fabrication and outdoor site work. When choosing a modular home, homeowners gain access to a streamlined procedure that emphasizes consistency. This guide delves into these time-related differences, offering clear insights into how modern off-site practices compare to traditional homebuilding techniques.
Streamlining Construction Timelines Through Off-Site Manufacturing
The primary driver behind faster project completion is the ability to build components indoors while simultaneously preparing the outdoor site. While foundation work and utility hookups are being handled on the property, the structure itself is being fabricated within a controlled environment. Building in a factory-controlled environment decreases the likelihood of weather-related delays, thus shortening the overall timeline to home completion. According to Realtor, constructing a custom home can range from about 3 months for a simple house to as long as 30 months for a 7,500-square-foot house. In comparison, modular homes typically reduce this timeline significantly due to their streamlined construction process.
This concurrent workflow eliminates the traditional bottlenecks associated with sequential building steps. Rain, snow, and extreme temperatures frequently halt outdoor construction, leading to unexpected delays and added labor expenses. Indoor fabrication continues uninterrupted regardless of outside weather conditions. This reliability provides buyers with a dependable schedule, allowing them to make concrete plans for relocation, financing, and lifestyle changes without fear of endless weather delays.
Predictable schedules also reduce the financial burden of extended interim housing. Homeowners awaiting the completion of a traditional house often pay rent or double mortgages for prolonged periods. The accelerated timeline of off-site builds minimizes these overlapping expenses, delivering a clear financial advantage. Furthermore, fast turnarounds allow developers and buyers alike to lock in interest rates and material pricing more effectively.
Elevating Quality Standards Via Controlled Assembly Environments
Quality assurance is inherently higher when structural components are fabricated under strict factory supervision. Outdoor builds constantly expose framing materials, insulation, and drywall to moisture, humidity, and temperature fluctuations. Indoor assembly protects all raw materials from rain and sun damage, ensuring that wood framing stays dry and structural integrity remains uncompromised throughout the initial assembly phases.
Standardized inspection processes are embedded directly into every phase of factory manufacturing. Rather than waiting for a municipal inspector to visit an open site at specific milestones, internal quality checks occur continuously on the factory floor. Skilled craftspeople utilize specialized equipment, precision jigs, and automated tools to ensure every wall, joint, and floor system is square and structurally sound.
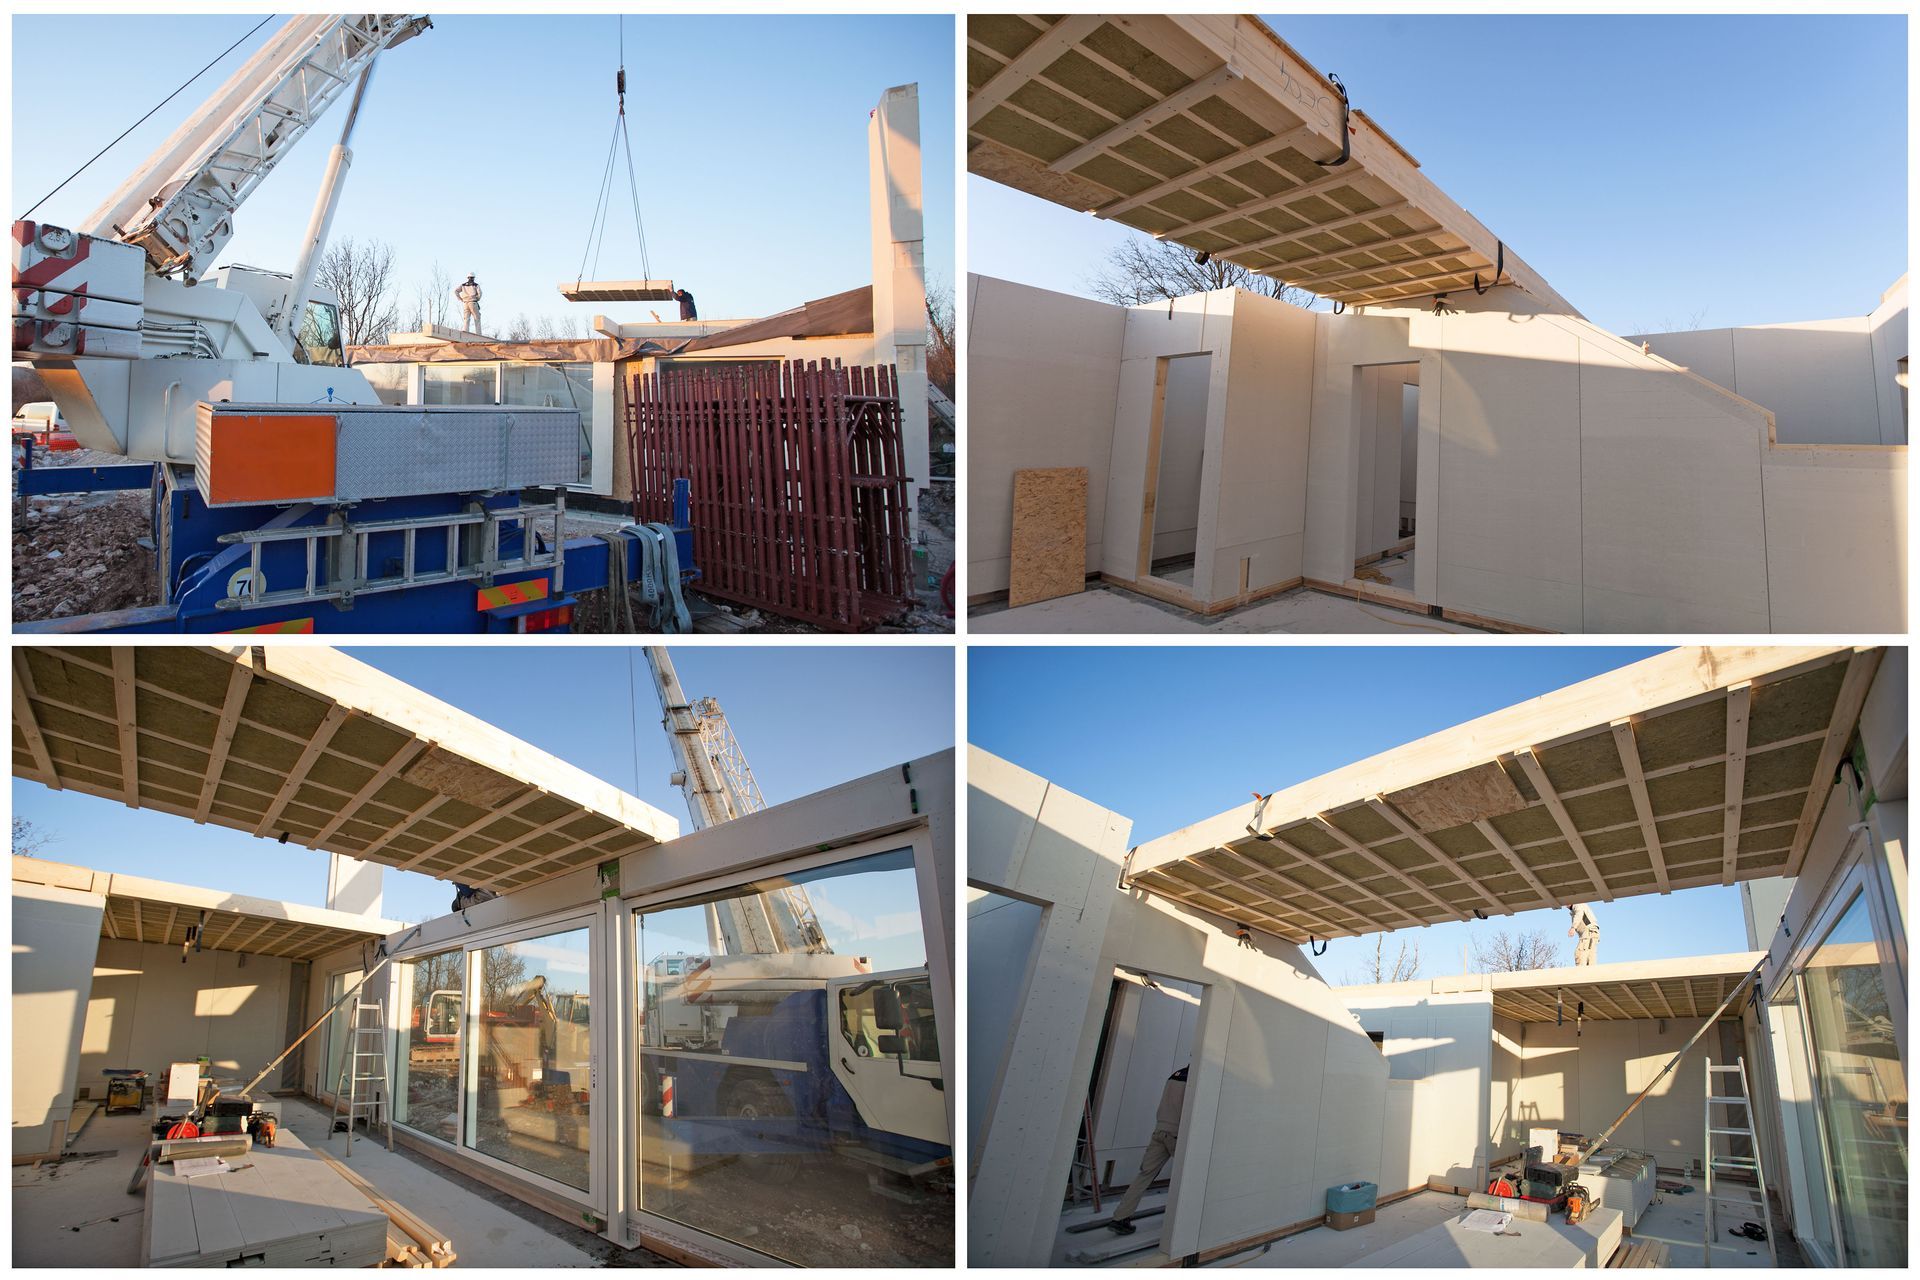
To withstand the rigors of highway transport and crane placement, builders make sure each modular home is built with enhanced strength. Builders typically utilize additional adhesives, structural strapping, and extra framing members compared to traditional site-built homes. This robust engineering yields a finished product that often surpasses traditional building standards in sheer durability and structural resilience.
Expanding Customization Options Across Architectural Styles
A common misconception is that off-site manufacturing produces plain, repetitive, or uninspiring house designs. Modern engineering techniques allow for an expansive selection of architectural styles, floor plans, and custom interior finishes. Homeowners can select from contemporary designs, classic colonials, sprawling ranches, or multi-story layouts tailored to their specific aesthetic and functional preferences.
Advanced design software enables seamless collaboration between buyers, architects, and factory engineers to make a fantastic modular home. Sophisticated computer modeling allows custom floor plans to be translated directly into precise manufacturing specifications. Buyers can incorporate open-concept living spaces, vaulted ceilings, specialized kitchens, and luxury bathrooms without sacrificing the time savings associated with factory construction.
The flexibility extends to exterior finishes, ensuring the completed structure blends seamlessly into any neighborhood. From stone veneers and traditional siding to custom roofing materials and expansive porch additions, the exterior appearance can be fully personalized. The final product looks virtually indistinguishable from a high-end site-built residence once fully assembled on its permanent foundation.
Reducing Waste Production With Sustainable Building Practices
Environmental sustainability is a core benefit of modern factory-based residential construction. Traditional job sites generate substantial material waste due to weather damage, inaccurate manual cuts, and over-ordering. Controlled indoor facilities optimize material usage through bulk sourcing and computer-guided cutting systems, drastically reducing scrap rates.
Unused materials within a manufacturing plant are systematically recycled or repurposed for subsequent builds. Excess lumber, drywall scraps, and metal trimmings rarely reach a landfill. This centralized resource management significantly lowers the overall ecological footprint associated with building a new residence, appealing directly to environmentally conscious consumers.
Energy efficiency extends beyond the construction phase into the daily operation of the home. Precision cutting creates tighter joins at seams and around window frames, preventing thermal leaks and drafty interiors. Incorporating high-performance insulation and energy-efficient HVAC systems during assembly ensures long-term operational sustainability for the homeowner.
Reduced site disruption is another significant environmental advantage. Because the home arrives mostly complete, heavy machinery operations, noise pollution, and neighborhood traffic at the building site are minimized. This swift, clean installation process preserves local landscaping, minimizes soil compaction, and respects the surrounding community.
Maximizing Financial Value Through Predictable Cost Structures
Financial predictability is a major asset when navigating a residential construction project. Traditional builds frequently encounter budget overruns caused by material price fluctuations, extended labor hours, and unexpected site delays. Factory-based pricing models offer greater certainty, allowing buyers to establish a firm budget early in the design phase.
Bulk purchasing power allows manufacturers to acquire high-grade building materials at significantly lower costs than individual site contractors can secure. These savings are passed directly to the consumer, offering higher quality materials for a comparable or lower overall investment. Furthermore, fixed labor rates within the manufacturing facility prevent runaway labor costs.
The speed of completion also delivers indirect financial benefits that bolster the buyer's bottom line. Shortened construction schedules mean fewer months paying interest on construction loans, lower storage costs for belongings, and reduced interim rental payments. Accelerating the path to move-in day directly minimizes the soft costs associated with building a home.
Selecting the right building method is one of the most critical decisions prospective homeowners will make. The shift toward modern factory fabrication offers clear advantages in terms of construction speed, quality control, environmental sustainability, and financial predictability. By combining advanced engineering with streamlined site assembly, buyers can secure a high-quality, fully customized residence in a fraction of the time required for traditional builds. Investing in a
modular home empowers buyers to achieve their dream living space efficiently and confidently. To explore the full potential of these innovative living solutions and begin your journey toward a beautifully crafted home, contact the expert team at D & D Homes today.